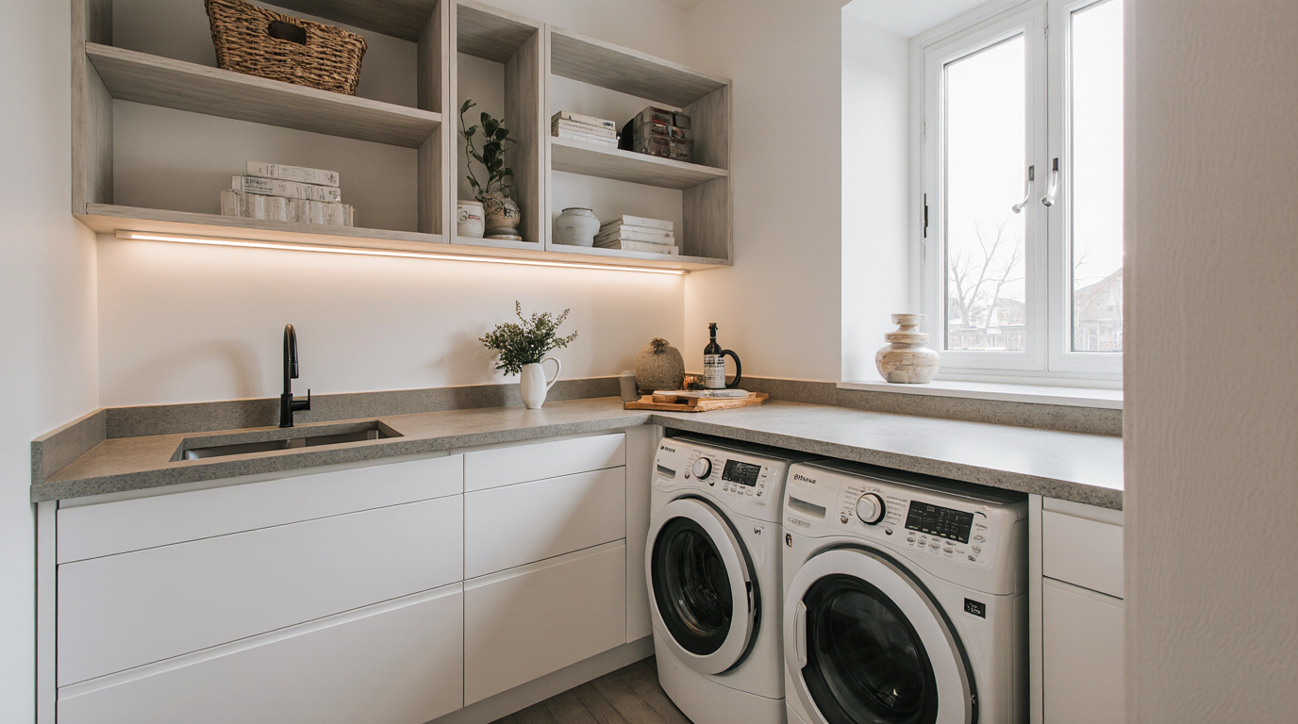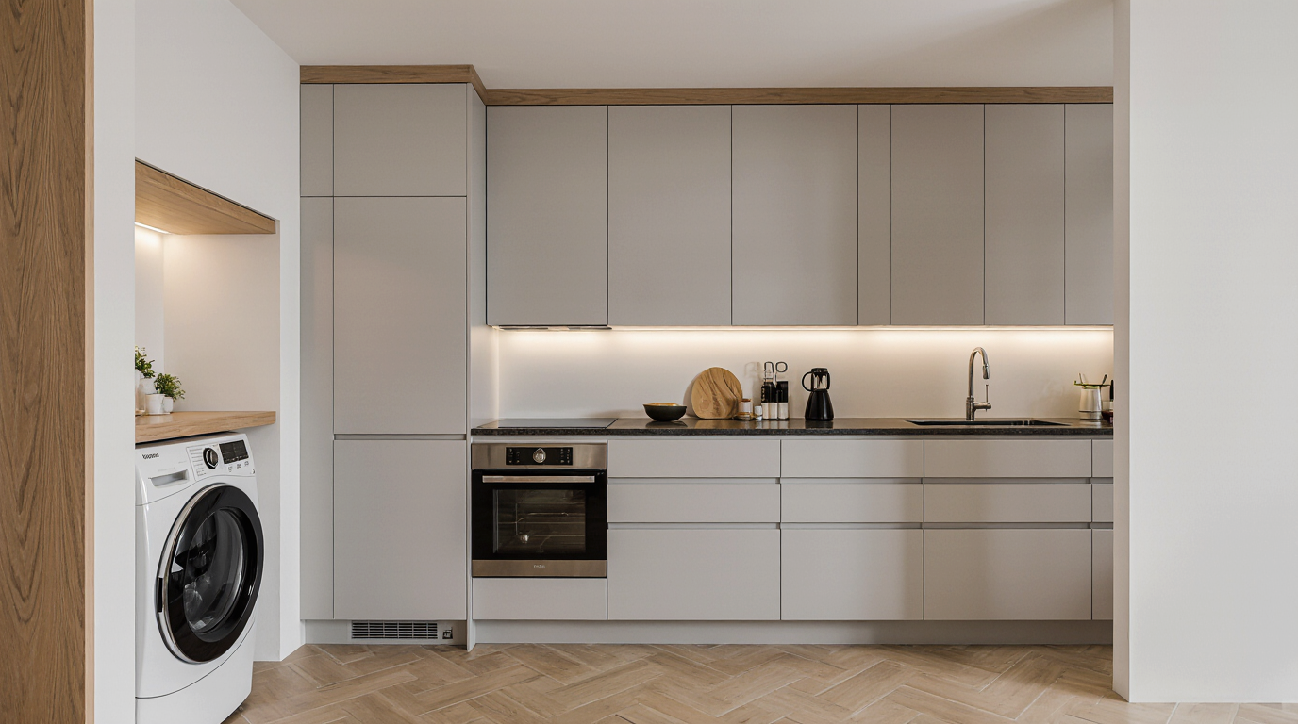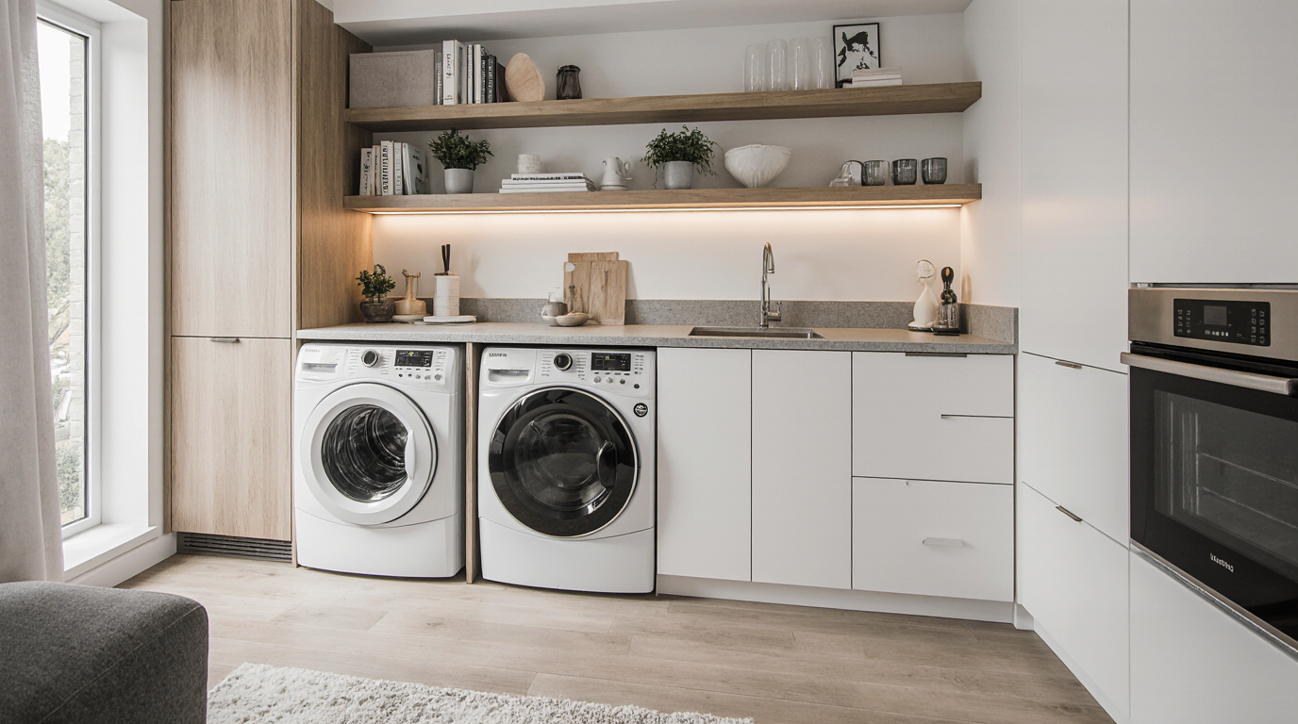
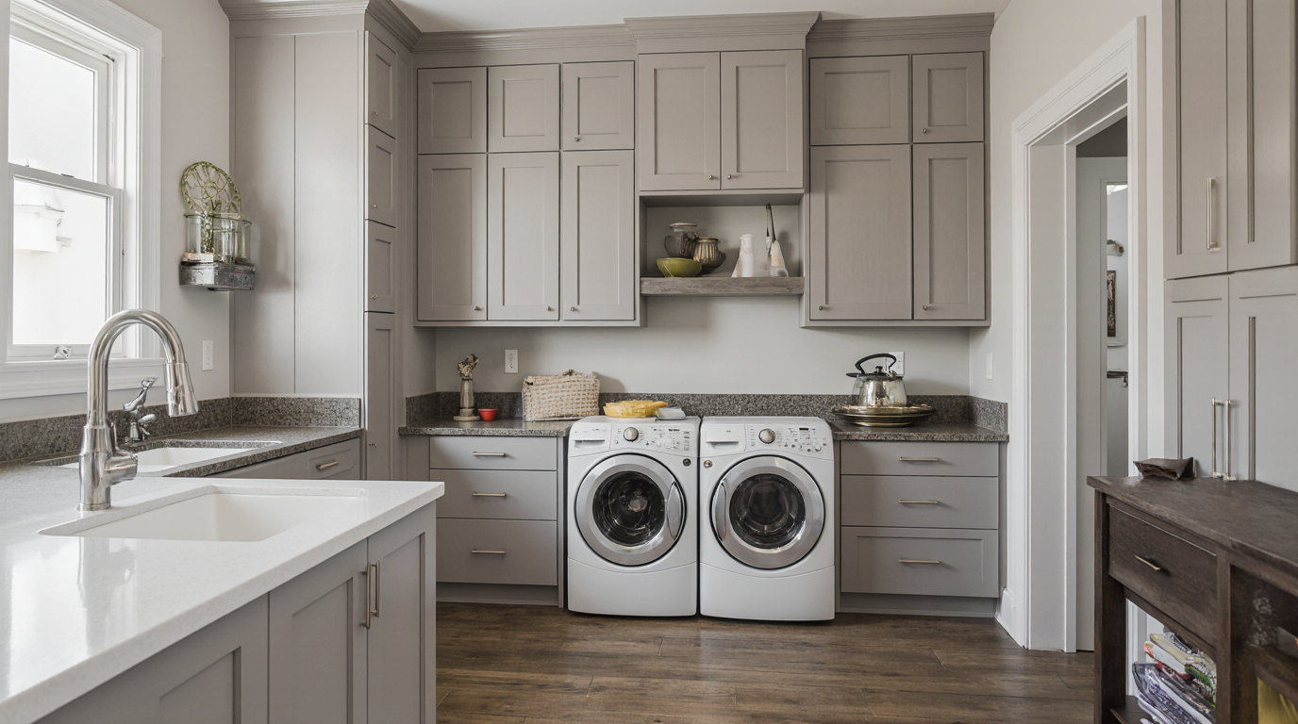
The modern home, given the current emphasis on efficient, compact living, demands a fluid, multi-functional design approach. The notion of a dedicated, unattractive utility room hidden away is increasingly obsolete. Today’s forward-thinking residential design champions integration, with the thoughtful incorporation of laundry functions into the kitchen being a prime example. This union is not merely about necessity; it’s an artful balancing act that ultimately transforms the resident's interaction with the dwelling, transforming chores into manageable tasks within an aesthetically pleasing environment. The success of this combined space hinges on understanding visual harmony, prioritizing workflow efficiency, and employing clever concealment.
The core principle driving a successful kitchen-laundry integration is the maintenance of visual continuity. The kitchen is often the heart of the home, the primary area for displaying high-quality materials and deliberate aesthetic decisions. For a smooth transition, the utility section has to speak the same visual dialect. This requires precise matching of joinery style, paint or veneer color, and handle or pull design. If your kitchen features high-end Shaker-style doors in a muted sage green, the laundry storage flanking the washer and dryer should echo this exact style and shade. Employing a continuous countertop material, like a single expanse of marble or a durable concrete, extending from the cooking space right over the washing machines, creates an impactful visual bridge. This visual bridge ensures the laundry component feels like a deliberate extension of the kitchen, making it an integral, planned feature. Achieving this level of visual harmony is essential for a high-end, bespoke result.
Appliance selection plays a critical role in maintaining this seamless look. The traditional, loud, and often clunky look of laundry units can instantly shatter the design cohesion. Modern smart technology integration is your ally here. Consider high-efficiency, front-loading washers and dryers that can be undercounter-installed beneath the extended countertop, effectively concealing them when not in use. When space limitations necessitate a vertical setup, always select perfectly matched models, ideally in a contemporary finish such as white glass or dark bronze, to harmonize with the range and refrigerator. The most visually discreet option involves fully integrated units, often tall and column-like, that disappear behind custom doors, effectively making the laundry a secret feature of the overall kitchen cabinetry. This approach honors the kitchen’s primary function while housing the necessary machinery.
Apart from the visual aspect, a smart division of labor areas is essential. A well-designed combined space respects the distinct activities that occur in each area. The kitchen requires zones for cooking, prepping, and cleaning, and the washing segment demands dedicated spaces for handling soiled items, processing them, and temporary storage. In the shared layout, these zones must be intelligently separated. Consider installing a specific, large utility trough or slop sink in the washing area, clearly separate from the kitchen sink, which is invaluable for pre-treatment of stubborn marks. Bench space is another shared resource that requires careful planning; make certain that a section of the countertop remains exclusively for sorting and folding, ensuring it is not encroached upon by small kitchen devices or meal prep activities. Utilizing vertical space for storage is key; install custom-built-ins or high-level floating wood shelves for displaying attractive items while reserving closed cabinetry for less appealing necessities like detergents and cleaning agents.
Discreet storage solutions are the secret weapon of the specialist laundry designer. Disorder directly undermines the desired design outcome. Every cleaning supply, every stray sock, needs a designated home that keeps it out of sight. Move past basic cabinet designs; install retractable ironing surfaces hidden within narrow units, design custom, labeled, tilting compartments for sorting dirty clothes, and utilize low-profile shelving for small consumables like fabric softener. Even the need for clothes drying requires forethought. To avoid cluttering the space with temporary drying solutions, invest in hidden, integrated racks that fold flat against a wall or tuck into a drawer when the clothes are put away. The focus on clean lines and concealed mechanics prevents the practical tasks from visually dominating the serene environment.
Ventilation and noise management are critical technical considerations when merging these two potentially disruptive functions. Washing machines, particularly during the spin cycle, generate significant noise. Should the utility units not be hidden behind fully enclosing, heavy doors, it is crucial to incorporate sound absorption through appliance placement on rubber mats or selecting specialized, quiet-running models to minimize disturbance. Proper ventilation is also vital to manage humidity, especially when using a dryer. It is important to provide sufficient air extraction, and the lighting should be carefully planned; mimicking the sophisticated, multi-level illumination of a designer kitchen, with focused spots over work areas and stylish general fixtures, keeps the space feeling welcoming and functional.
The successful kitchen with laundry area is a testament to holistic spatial planning. This approach successfully argues that functionality and aesthetics can coexist without detriment to the home's principal gathering spot. By focusing on design-forward choices—including everything from matching the edge detail of the counters to making the washer vanish behind a door—the space transcends its individual functions. What emerges is a serene, highly functional command center that handles both culinary and cleaning tasks while promoting a sense of order. Such sophisticated integration calls for meticulous detail work and an unwavering design philosophy where every decision enhances both form and function, delivering a high-quality environment that embodies effortless luxury. Embracing sustainable equipment and materials further enhances the value proposition of this integrated design, signaling a commitment to both quality and longevity in every square foot.