Transforming a section of the garage into a specialized laundry zone offers a unique planning hurdle that expert designers embrace. The primary hurdles are often environmental—temperature fluctuations, dust, and humidity—which must be resolved before visual decisions are implemented. The most crucial step in any successful garage laundry design is creating a stable envelope. This can necessitate installing proper insulation, such as employing a robust thermal barrier for superior thermal performance, and implementing robust, dedicated ventilation systems. A conventional residential vent is usually inadequate; it's best to use an high-capacity extractor capable of handling the moisture load generated by the dryer, venting directly to the exterior to avoid moisture accumulation on the walls and nearby supplies. This attention to climate control systems is what marks the difference between a temporary setup from a permanent enhancement.
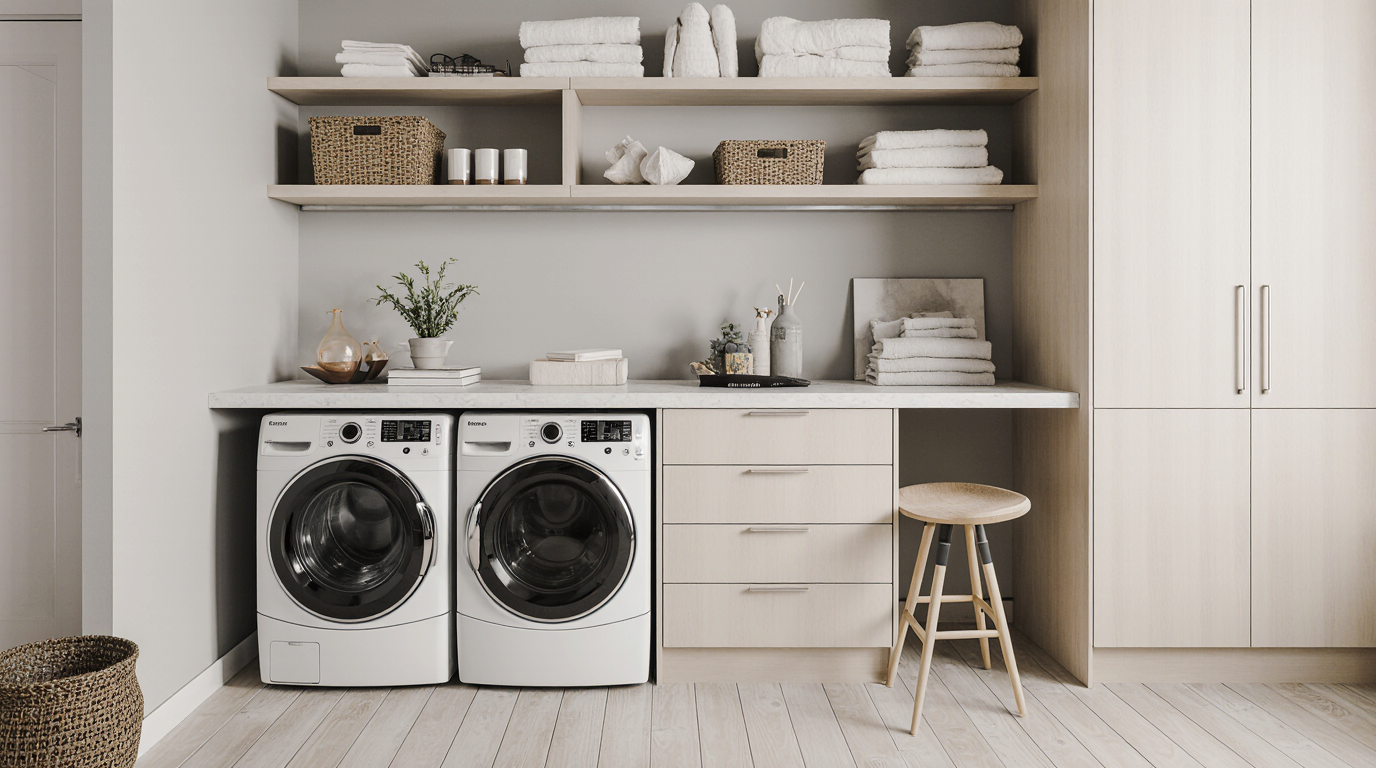
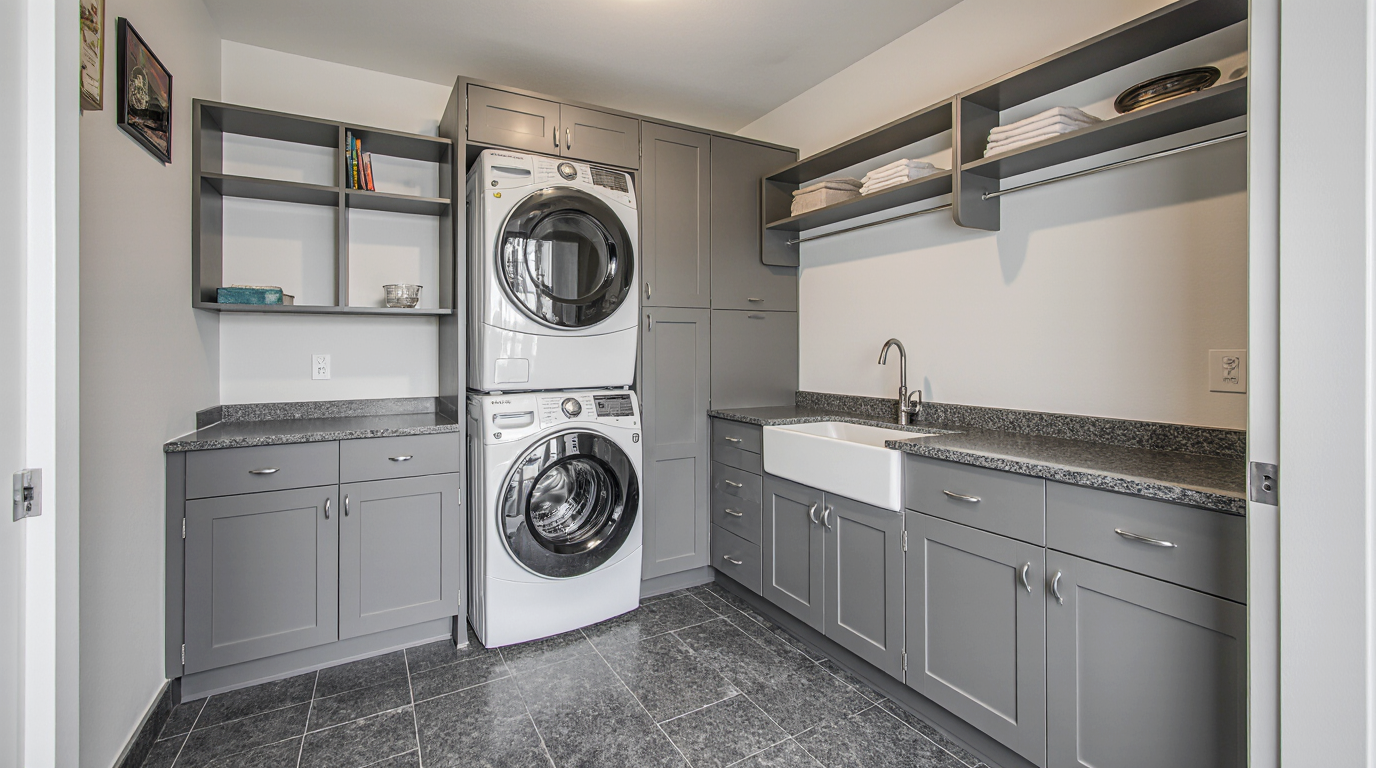
After the climate is controlled, the focus moves to appliance selection and configuration. In a garage environment, where square footage is at a premium due to automotive needs or workbench areas, vertical integration becomes paramount. The decision between a side-by-side configuration and a stacked washer and dryer unit is largely determined by the linear footage available. If your space is limited horizontally, choosing to install a vertical tower liberates precious horizontal counter space for day-to-day use. This counter space is non-negotiable for smooth processing; it acts as main staging area for sorting, folding, and the application of pre-treatment solutions. For maximum utility, a continuous work surface, ideally constructed from a material resistant to water spotting and standard cleaning agents—think quartz composite or a thick, moisture-resistant wood top—should span the width of the appliances and any adjacent cabinetry.
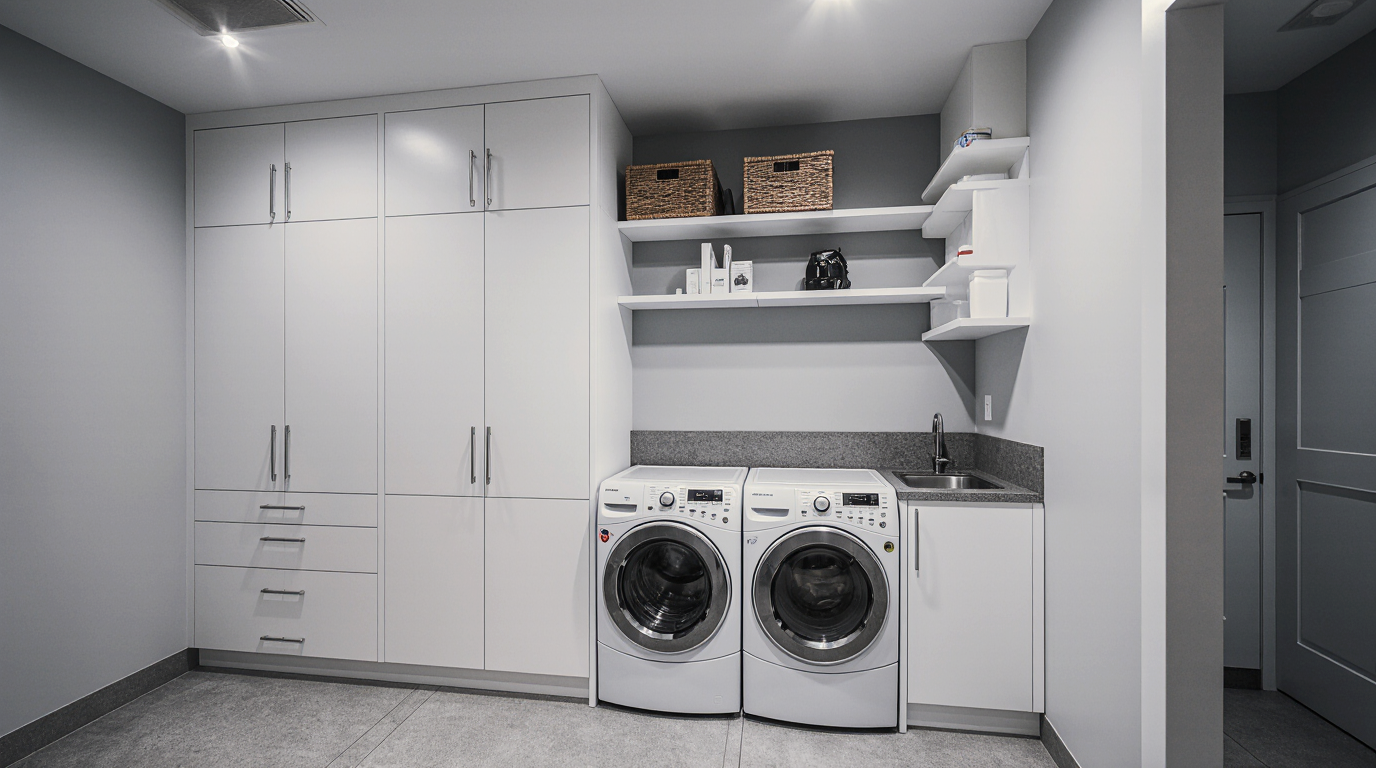
Storage architecture is the backbone of a highly functional service area, especially one that must counteract the mess inherent in a typical workshop environment. The guiding principle here is to utilize every inch of upward space. While open shelving offers immediate visual feedback and convenient retrieval of staples like detergent or dryer sheets, it must be used selectively to maintain a clean look. For true visual decluttering, install tall, full-height units with solid, opaque doors—a tough, laminated exterior that withstands minor temperature swings better than painted wood. Within this storage matrix, dedicated areas need to be established. A dedicated nook for utility items such as a mop, broom, or shop vac, possibly using a coordinated wall organizer, ensures that non-laundry related tools don't migrate into the clean zone. Building in concealed laundry bins directly into the lower cabinetry run, typically positioned below the work surface, is a sophisticated technique to keep dirty textiles out of sight until laundry day, greatly improving the area's neat appearance.
The functionality of a garage laundry room is vastly improved by adding a deep basin, often called a slop sink. This feature moves the messiest pre-soak and hand-washing tasks—pre-treating heavily soiled items, rinsing paint brushes, or dealing with pet accidents—away from the primary living areas. The sink basin needs to be substantial, preferably using tough plastic or resilient metal. The plumbing for this area should be meticulously planned during the initial utility mapping phase to consolidate runs and reduce construction difficulty. Consider a faucet with a pre-rinse sprayer attachment for maximum versatility.
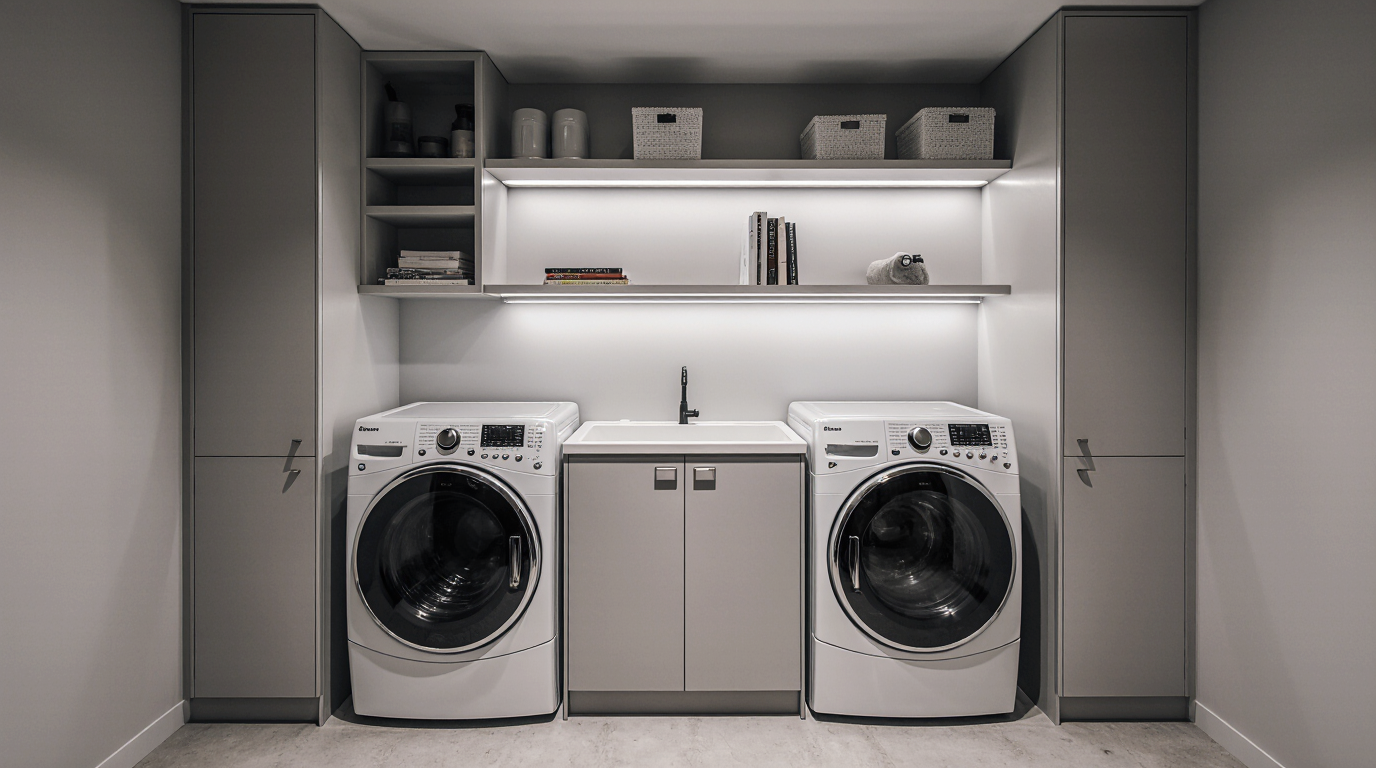
Aesthetic integration is where the garage space transitions from a simple service location to a intentional space. Since the garage often has a raw concrete slab, addressing this surface is crucial for both comfort and style. If a full tear-out and replacement are too expensive or time-consuming, investigate durable surface treatments. Applying a decorative pattern or using a durable two-part epoxy kit can turn the boring floor into a surface that looks like stone or has a sophisticated, high-gloss finish. This coating must provide superior defense against stains and corrosive materials. Lighting needs to be much better than typical garage fixtures. Replace dim yellow lights for bright, color-accurate LED panels. Strip lighting tucked beneath the wall units casts an ideal glow on the counter, while flush-mount, high-lumen ceiling fixtures flood the space with light, which is essential for visibility and proper laundry tasks.
Think about the doorway to the home. If the laundry room serves a dual purpose, often combining with a changing area, incorporate a low wall or even a decorative, ceiling-mounted curtain track with a heavy-duty, washable fabric. This creates a visual boundary, providing a feeling of privacy and distance between the work zone and the living area, even where the garage is a single, large volume. Every element, down to the placement of the iron rest to the color palette chosen for the walls—often lighter colors to counteract the typically dark garage environment—must be considered a strategic decision to turn this functional corner into a genuinely efficient, durable, and enjoyable part of the home infrastructure. This comprehensive strategy ensures the return on investment for the space is realized not only in how well it works, but in its seamless integration into the household's daily rhythm.