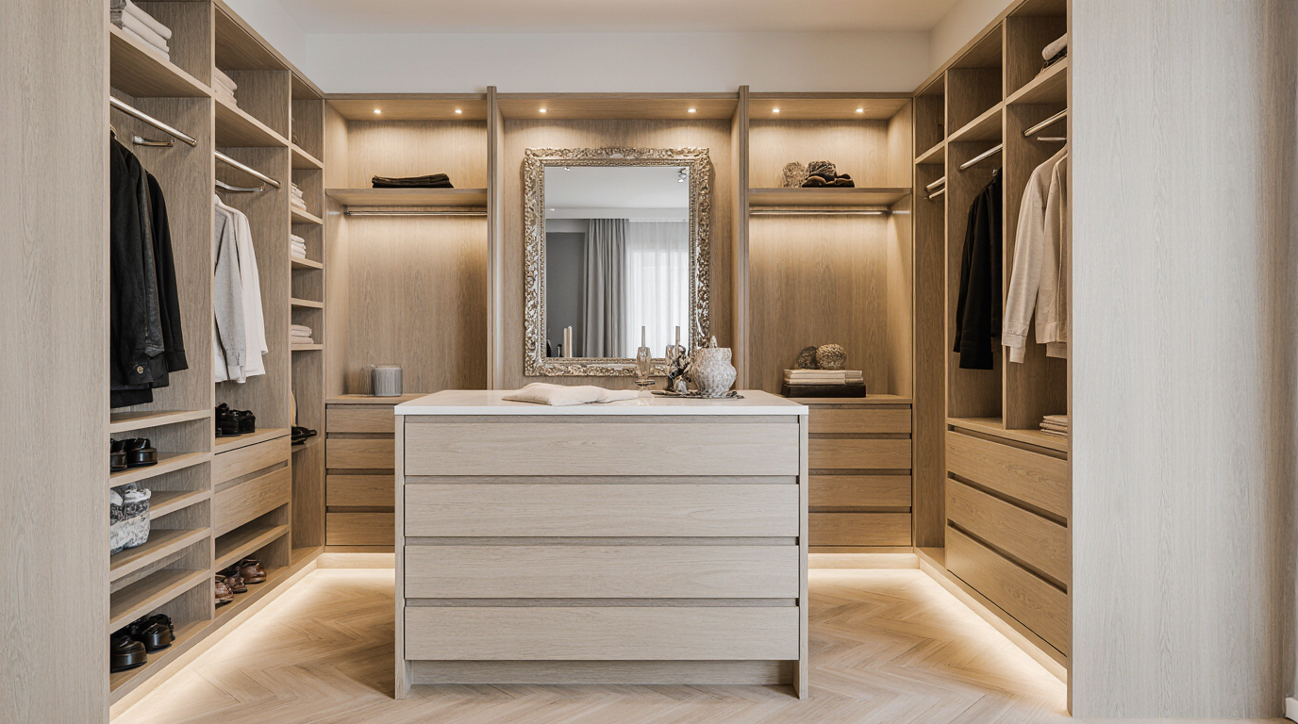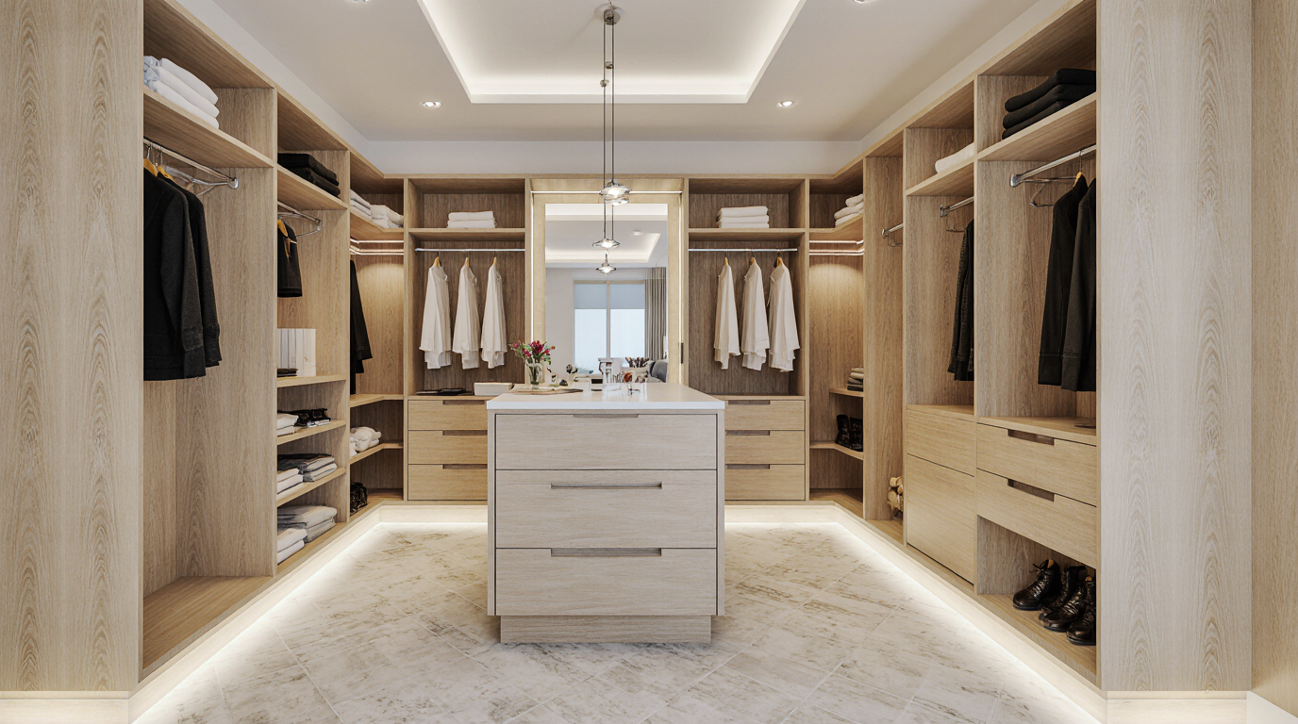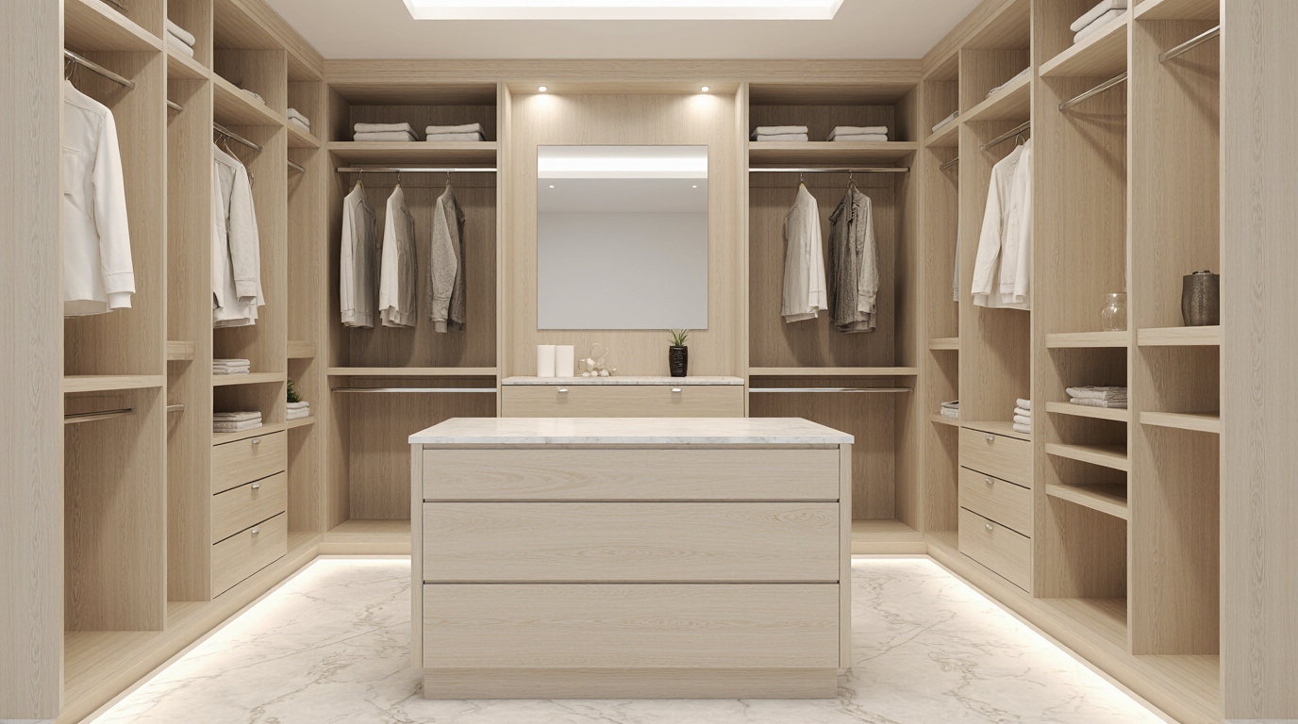
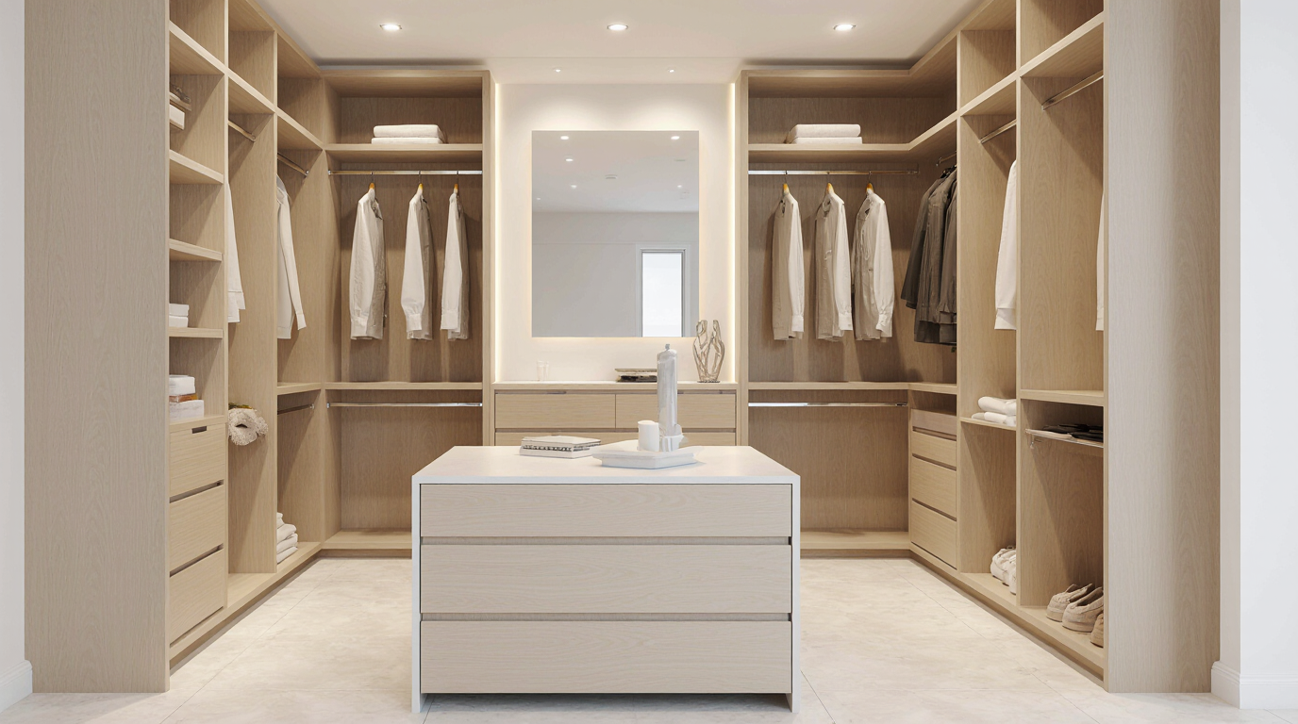
Custom Walk-In Closet Layouts for Ultimate Style and Efficiency
Designing a walk-in closet layout requires a delicate balance between aesthetics, organization, and functionality, with every inch of space optimized to generate a luxurious and functional storage solution tailored to personal wardrobe needs. An intelligently planned closet layout enhances both aesthetic appeal and daily convenience, making items accessible and organized. Selecting modular or fully custom closet systems ensures that all storage elements are deliberately arranged for ultimate efficiency. From flexible modular setups to fully individualized designs, layout planning underpins the effectiveness and elegance of a walk-in closet.
One of the most essential considerations for a functional walk-in closet is ensuring smooth movement and accessibility. Thoughtful consideration of entryways, pathways, and reach zones guarantees efficiency and convenience in every section. Adjustable and modular storage elements allow adaptation for shifting wardrobe needs and seasonal rotations. Lighting also plays a pivotal role, highlighting garments and accessories while creating a welcoming ambiance. Motion-sensor LEDs, recessed ceiling lights, or accent illumination can dramatically improve visibility and sophistication.
Effective walk-in closet planning requires a thorough evaluation of your wardrobe, organizing items by type, size, and usage frequency. Separate zones for long hanging pieces and neatly arranged shelves or drawers for folded clothing enhance organization. Including shoe racks, pull-out accessory trays, and belt or tie organizers provides designated spots for smaller items, reducing clutter and increasing order. Ease of access and visibility fosters a more relaxed, organized dressing experience.
Bespoke solutions are key to crafting a high-end closet that aligns with personal style. Selecting premium finishes balances elegance, longevity, and ease of upkeep in a custom closet. Hardware like handles, knobs, and soft-close mechanisms accentuates the premium feel of the closet. Custom elements such as seating, mirrored panels, and dressing spaces merge practicality with high-end style. Vertical storage solutions enable optimal use of limited square footage in a closet. Pull-down hanging rods and elevated shelves provide access to high storage without compromising convenience. Thoughtful placement of modular storage keeps even minor items organized, enhancing overall order. Strategic organization turns the closet into a highly functional, stress-free environment.
Technology is reshaping the modern walk-in closet experience. Intelligent systems improve access, visibility, and adaptability of wardrobe management. Advanced solutions merge efficiency with aesthetic appeal, positioning the closet as both practical and high-end. Hiring a professional closet designer guarantees seamless incorporation of these elements, producing a cohesive, sophisticated space. Strategically combining open and enclosed sections maximizes accessibility while preserving visual appeal. This combination supports rapid retrieval and a clean, organized aesthetic. Custom dividers, modular bins, and labeled compartments enhance organization, allowing every item to be stored logically. Achieving both style and efficiency ensures the closet becomes a high-functioning, visually impressive environment.
Aesthetic cohesion enhances the impact of a walk-in closet layout. Combining mirrors, glass details, and ambient lighting achieves both style and functional visibility. Thoughtful selection of finishing touches contributes to a polished, organized environment. Expertly executed designs combine practicality with luxurious detailing. A tailored closet layout provides measurable improvements in order and convenience. Strategically organized spaces save time, reduce stress, and enhance enjoyment. Comprehensive planning combines visual appeal, advanced features, and ergonomic layout for maximum impact. A well-designed walk-in closet celebrates your wardrobe, balancing beauty and utility.